
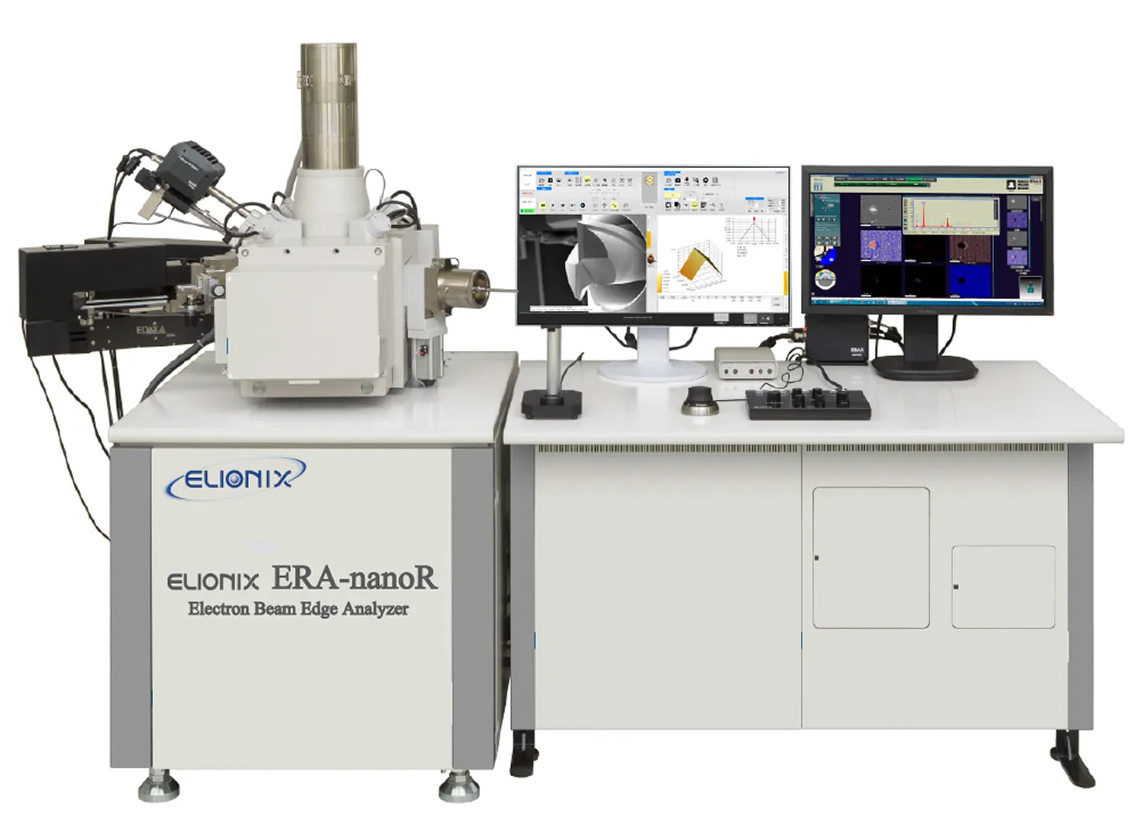
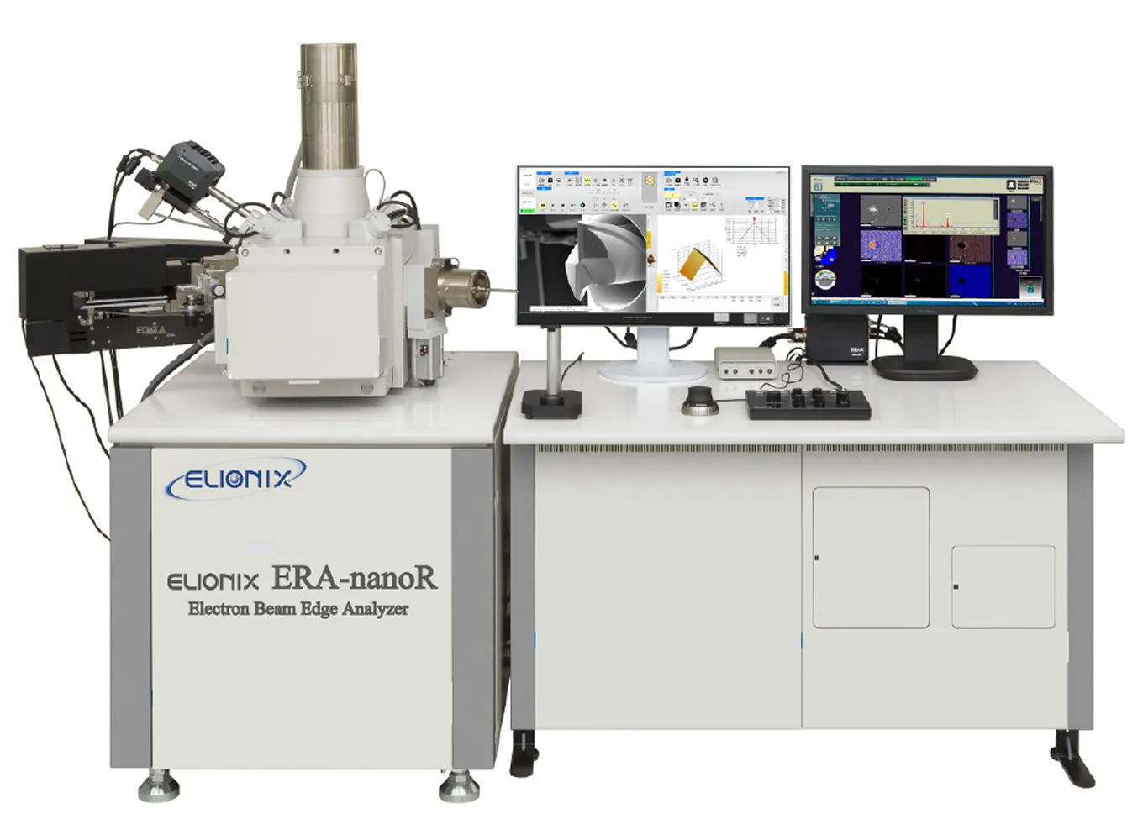
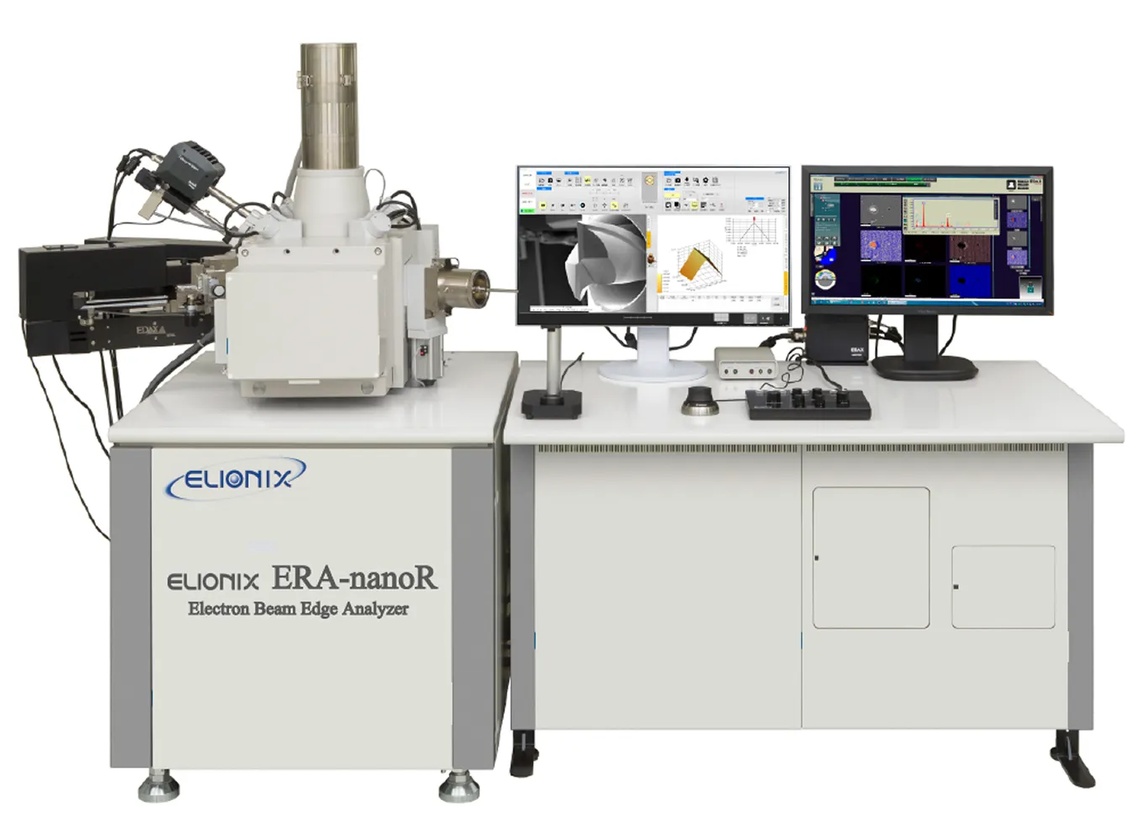
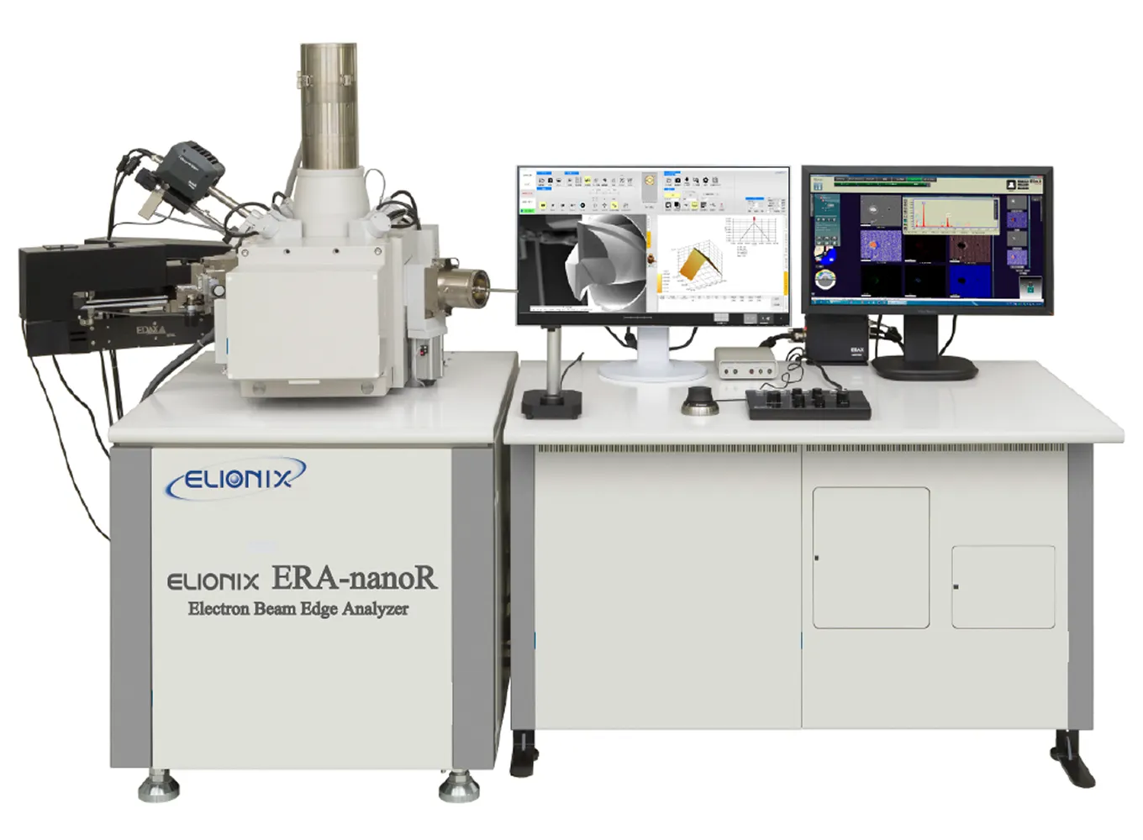
3D Roughness Analysis Scanning Electron Microscope ERA-nanoR
【To customers considering the ERA series】
Notice of Order Suspension
Electron Beam Edge Analysis System
ERA-nanoR
- Measurement and Analysis Equipment
Key Features
Quantifying the R (radius of curvature) and surface roughness of nano-scale edges
Using ultra-fine measurement and analysis technology based on electron beams, we quantify the shape and roughness of cutting edges on precision machining tools.
This enables comparison and analysis at the nano-scale—a feat that was difficult to achieve with existing measurement methods, such as optical techniques.
Edge Analysis Functions
This system allows you to analyze and compare the condition of the cutting edge—a critical factor in fine machining that cannot be fully captured by optical devices—using various functions such as radius of curvature analysis, ridge line analysis, and geometric error analysis, in addition to examining the surface characteristics of the rake and flank faces, which are hidden factors that determine cutting performance.
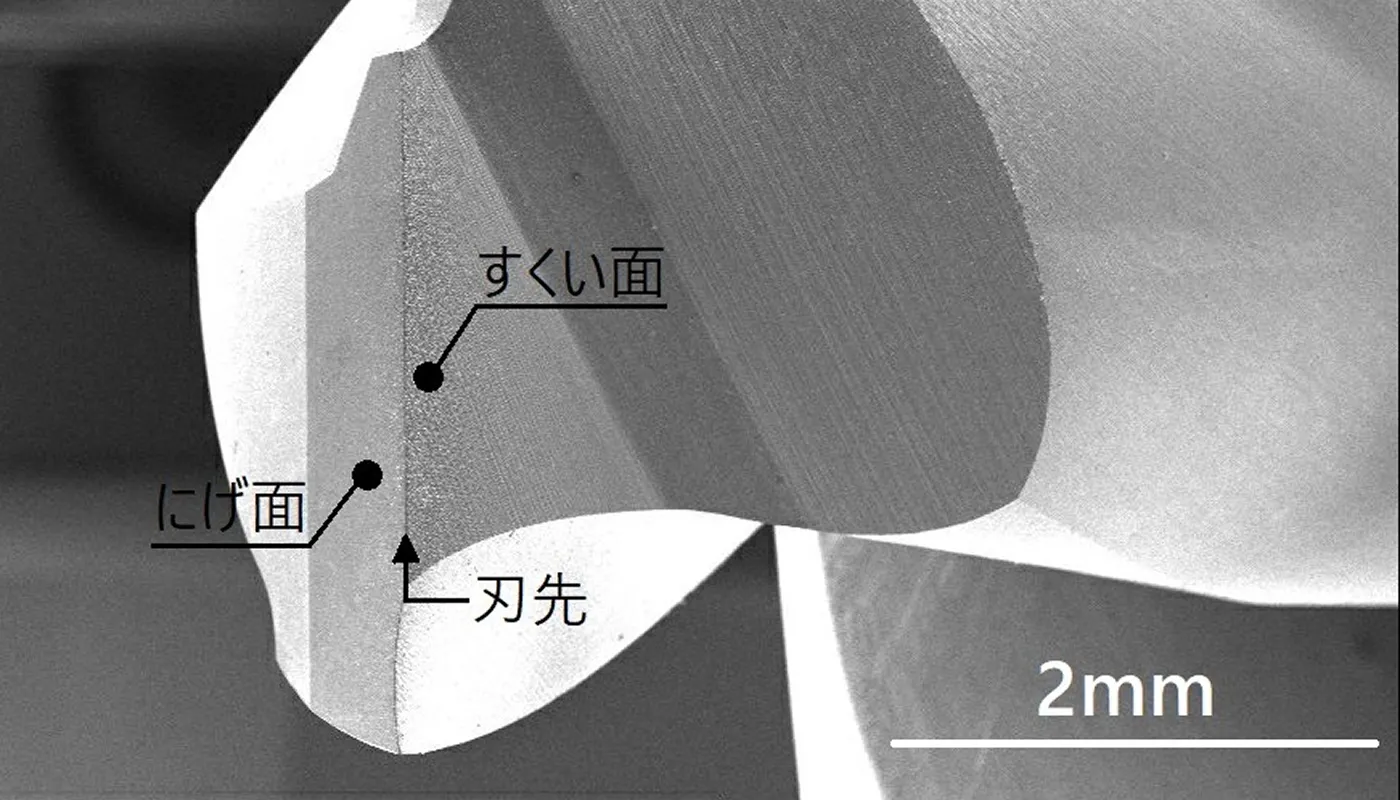
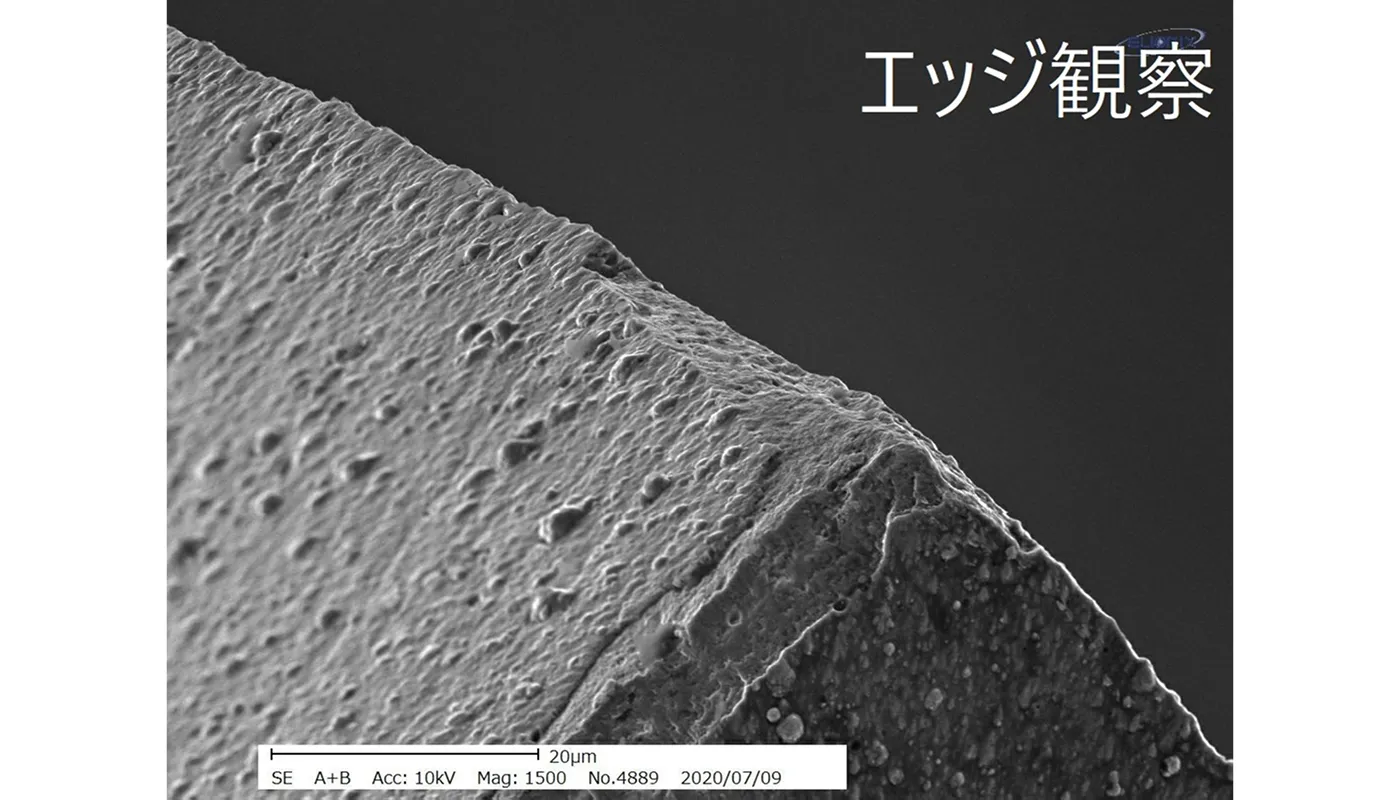
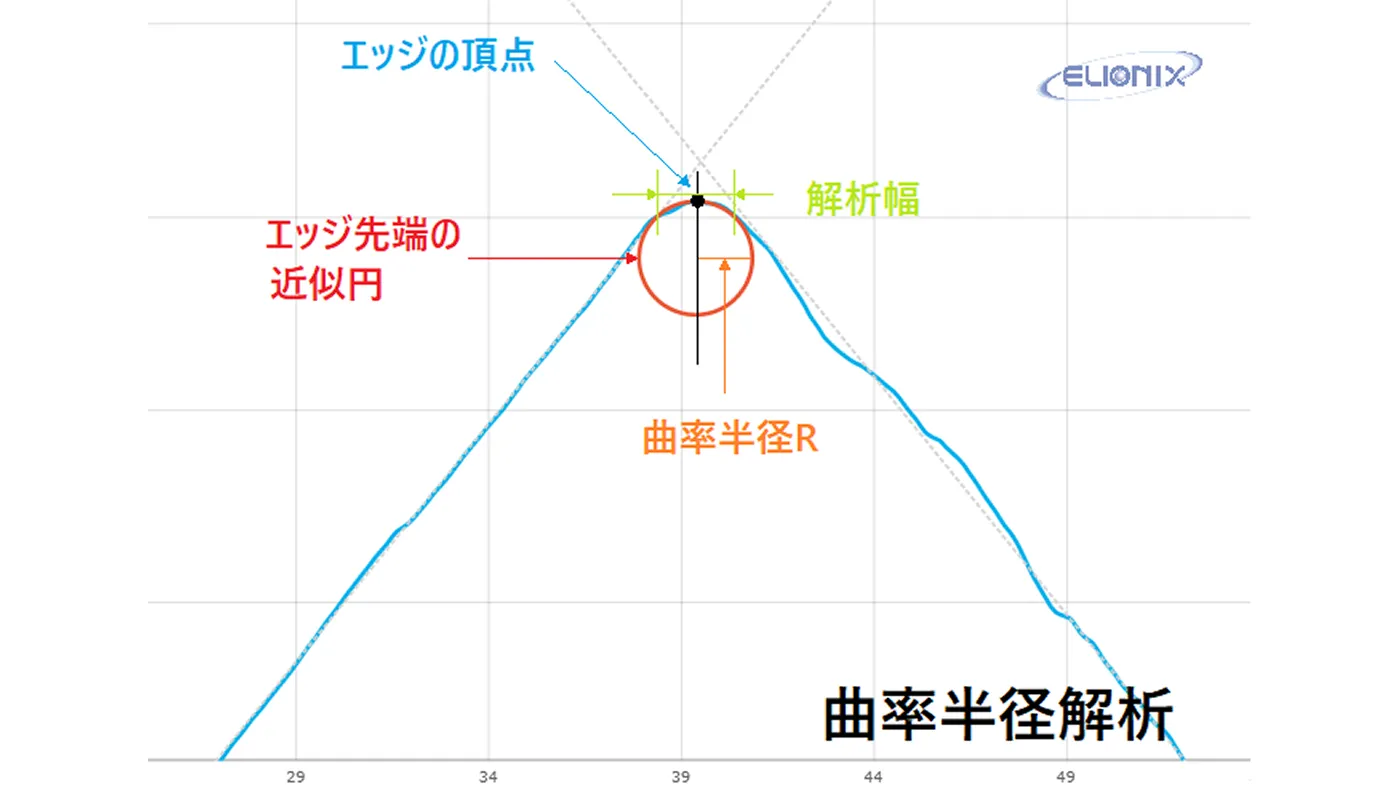
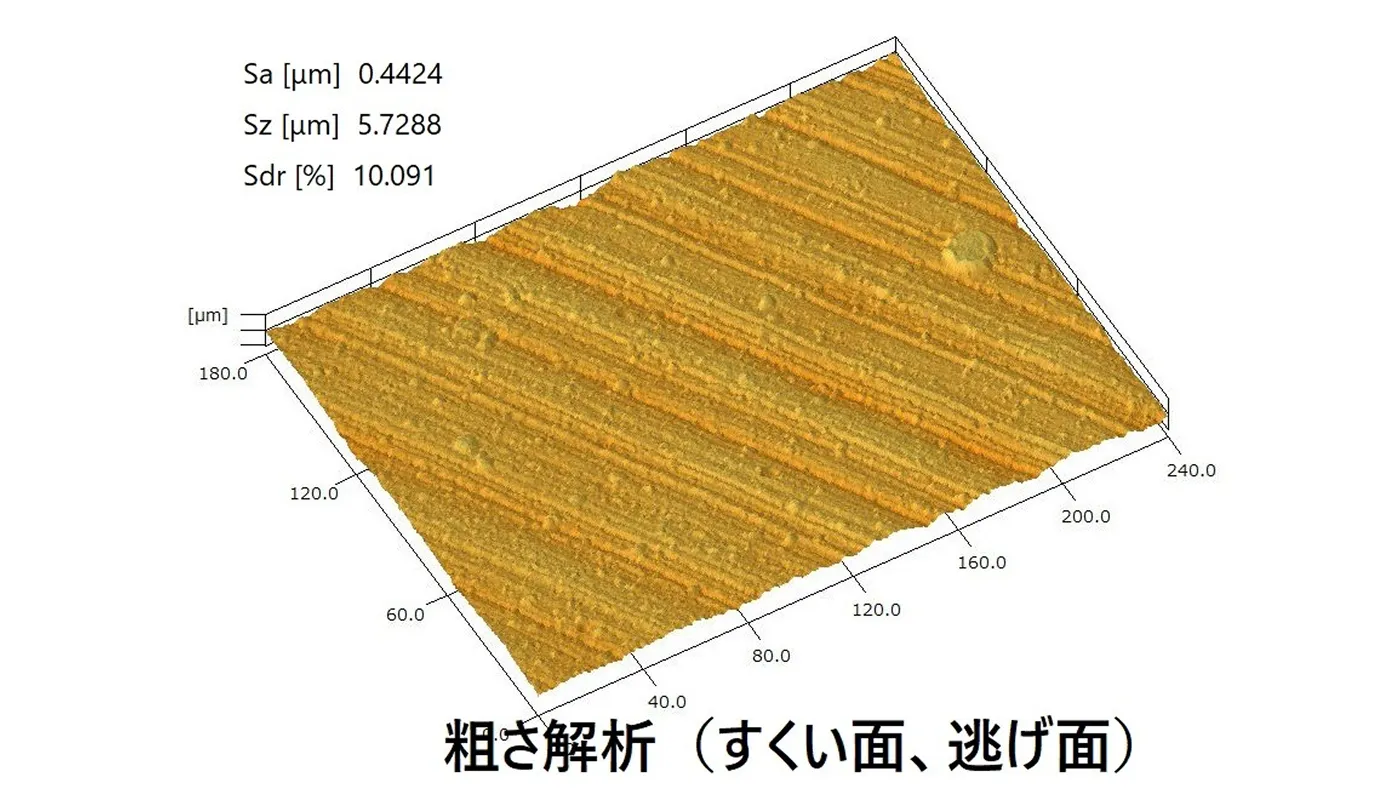
Elemental Analysis and Crystal Orientation Analysis (Optional)
- Optional features such as elemental analysis and crystal orientation analysis can be added.
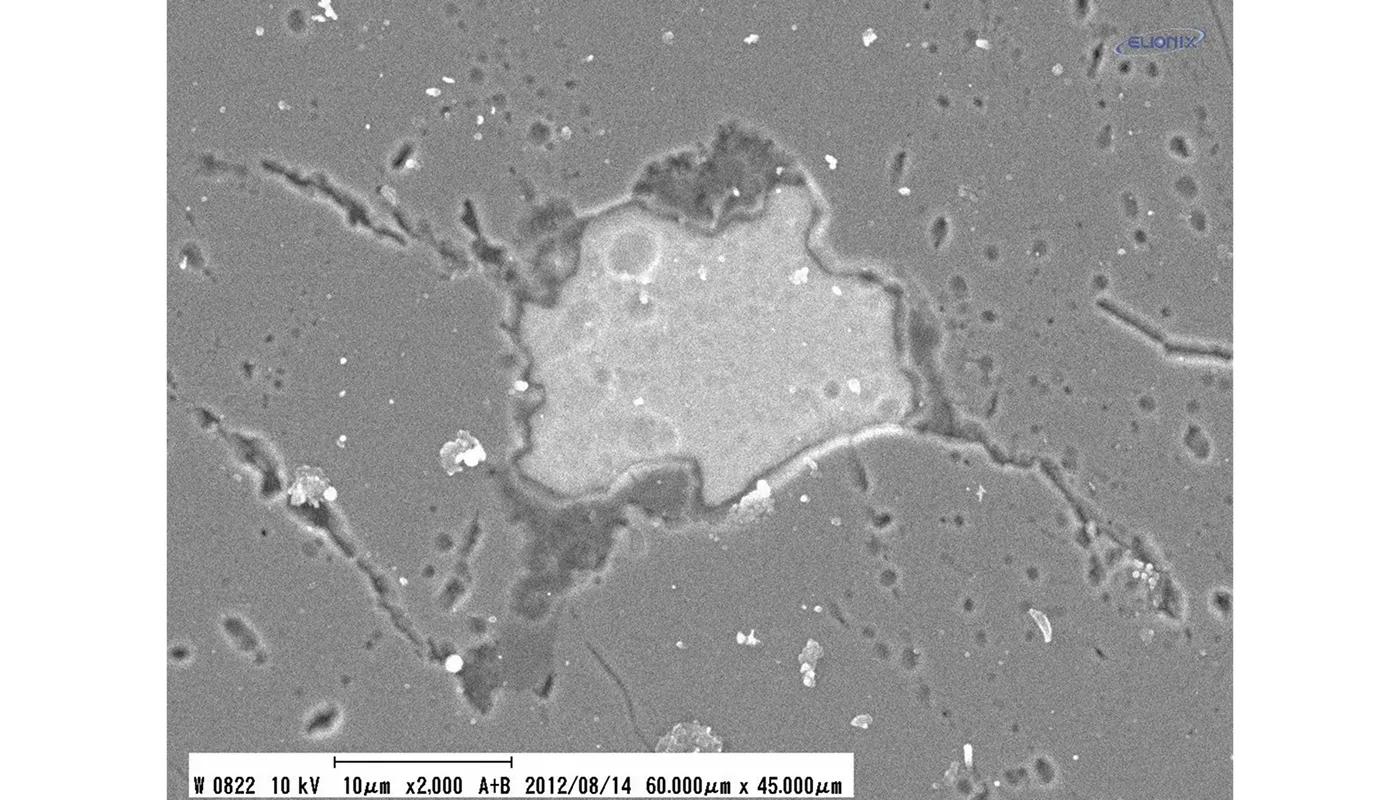
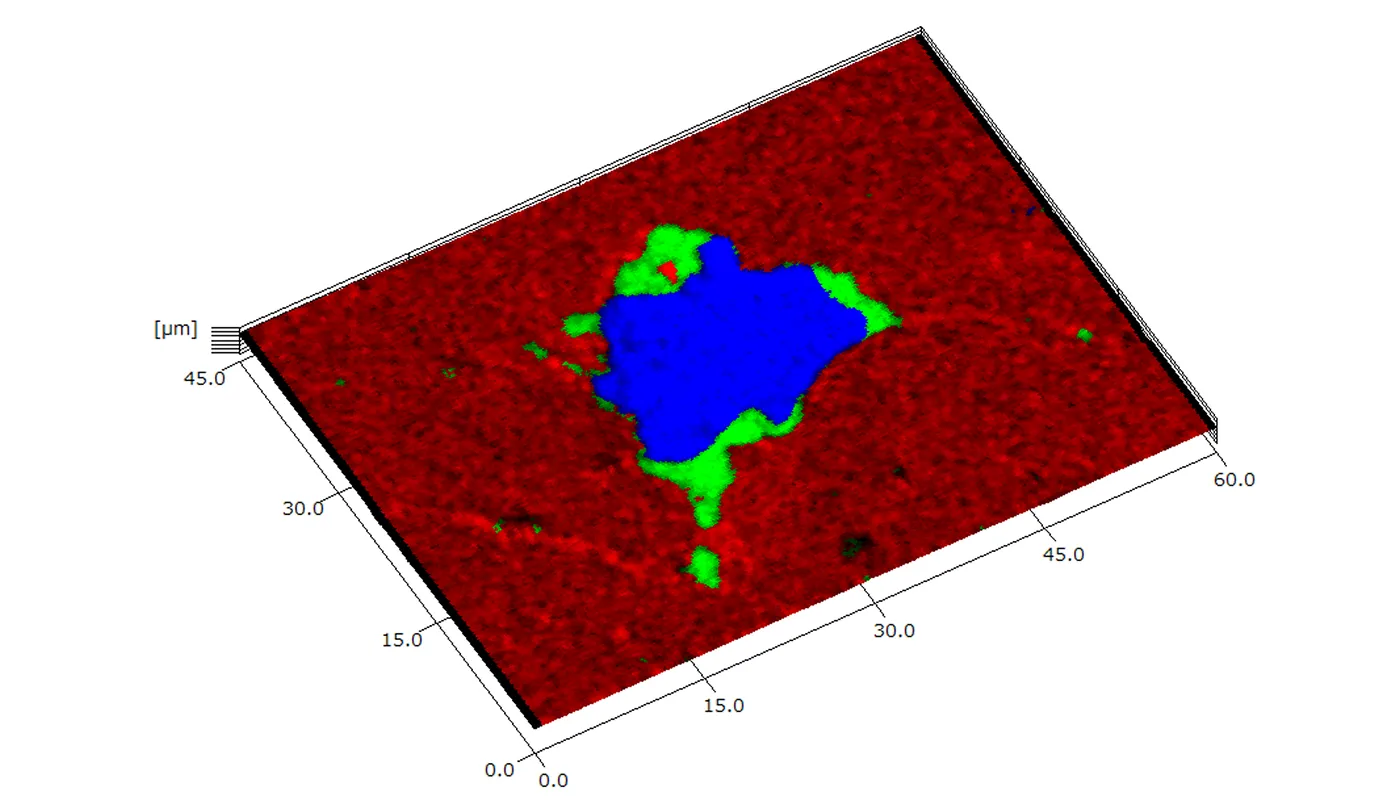
- In addition to standard SEM images and geometric measurement data, a wide range of information—including elemental mapping images—can be obtained quickly.
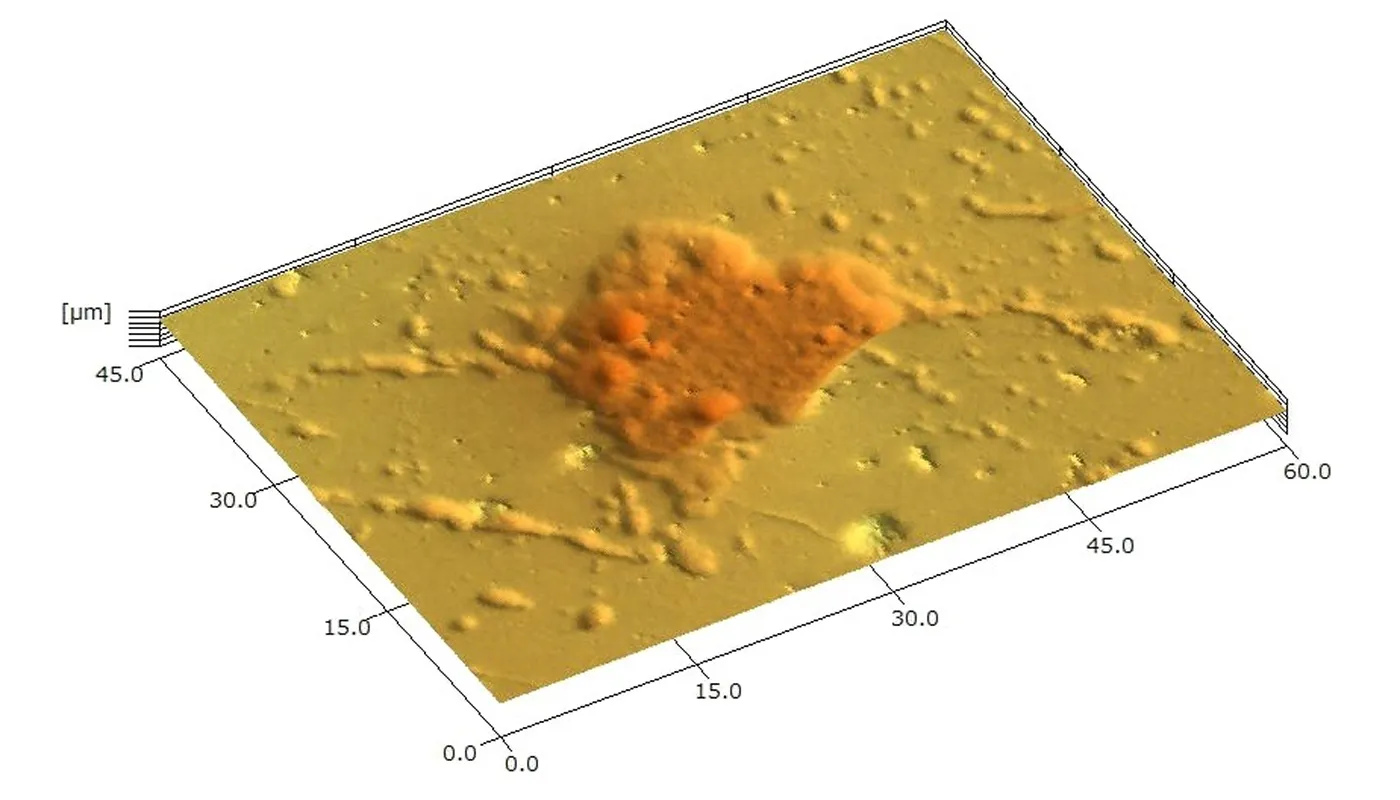
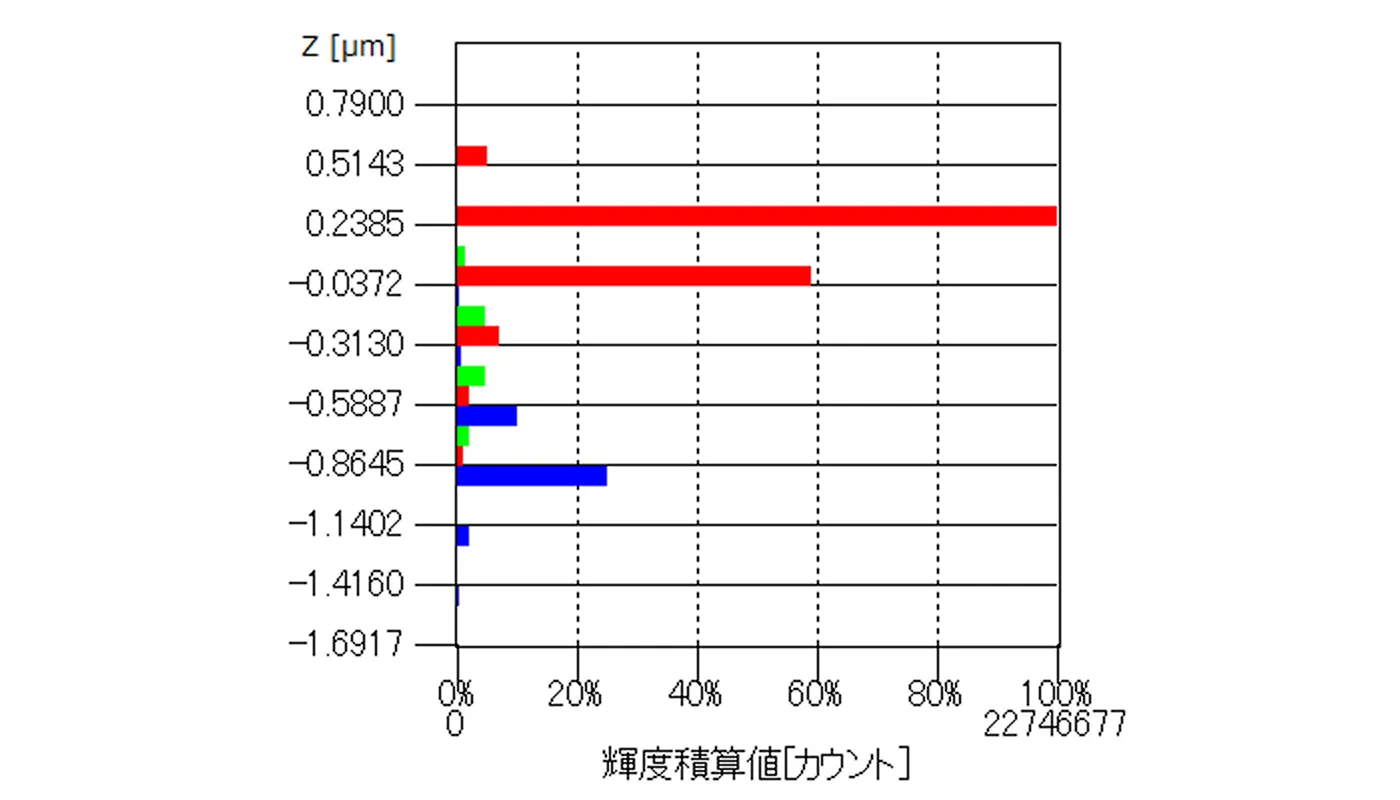
- The 3D elemental mapping function allows for the analysis of elemental height information on the nano- to micron-scale, enabling the detection of issues such as coating delamination and foreign element adhesion.
Key Specifications
| High-Resolution System | Standard System | |
| Resolution | 1.2 nm (30 kV) 5 nm (1 kV) | 3.5 nm (35 kV) |
| Electron Gun | ZrO/W Thermionic Field Emission Type | Pre-centered Tungsten |
| Acceleration voltage | 0.3 ~ 30 kV | 0.3 ~ 35 kV |
| Magnification | 20 ~ 600,000Magnification | 10 ~ 400,000Magnification |
| Detectors | 4 secondary electron detectors, 1 4-channel reflection electron detector | |
| Image Observation | Difference-signal texture-enhanced secondary electron image, sum-signal composition-enhanced secondary electron image, standard secondary electron image, backscattered electron image | |
| Image Format | BMP、JPG、TIFF、PNG | |
| Observation Monitor | 27-inch LCD | |
| Auto Functions | Contrast, Brightness, Focus, Stigma | |
| Sample Size | Please consult us regarding sample size (Sample examples: Φ150 x H30, L250 x W50 x H30 mm, 8-inch Φ, etc.). |
|
| Stage Drive | X, Y, Z, R, T | |
| Sample Travel Range | X:0 ~ 50 mm Y:0 ~ 155 mm | |
| Z:4 ~ 36 mm | Z:8 ~ 40 mm | |
| R:360-Degree Continuous Endless | ||
| T:-7 ~ +70° | ||
| Exhaust System | Turbo molecular pump, oil-sealed rotary pump, ion pump | Turbo molecular pump, oil-sealed rotary pump |
| Z-axis resolution | 1 nm | |
| Number of Measurement Points | LINE Measurement (both X and Y directions): Up to 32,767 points; 3D Measurement: Up to 4,800 x 3,600 points | |
| Length Measurement Function | Distance between two points in the X, Y, and Z directions; tilt angle | |
| Surface Topography Analysis Functions |
Bird’s-eye view, contour map, number of peaks, grain size, area ratio, JIS standard roughness parameters | |
| Edge Analysis Functions | Cutting edge analysis, radius of curvature analysis, ridge line analysis, shape error analysis | |