
Nanoindentation Tester
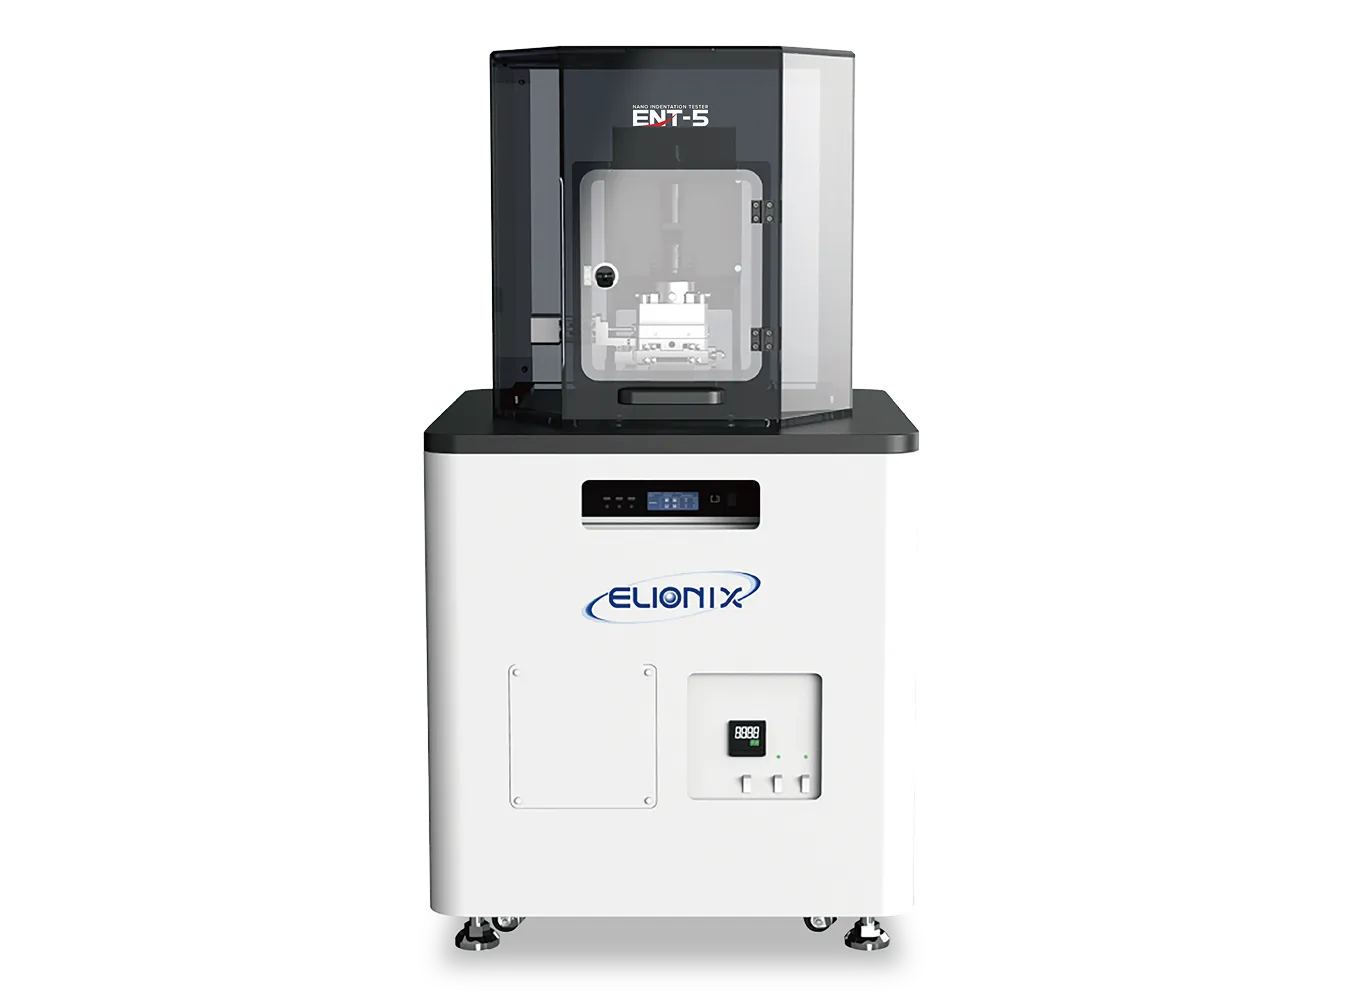
ENT-5
*In China, the device is called ELIONIX-5
- Highly Reproducible Data from Nanometer-Scale Indentation Testing
- Hardness and elastic modulus measurement in the 0.5 µN to 2 N range. Also suitable for microparticle strength testing
- User-Friendly Design with Excellent Operability and Minimal Downtime

Key Features
POINT1
Highly Reproducible Data from Nanometer-Scale Indentation Testing
POINT2
Hardness and elastic modulus measurement in the 0.5 µN to 2 N range. Also suitable for microparticle strength testing
POINT3
User-Friendly Design with Excellent Operability and Minimal Downtime
Find out the hardness of
any material
- Thin-film materials such as plating and hard coatings
- Resin materials and film-based materials
- Ultra-thin films such as DLC
- Functional resin films and surface-modified films
- Microparticles and powdered materials
Nanoindentation Testing
- Provides mechanical properties such as hardness and elastic modulus for thin films, surface layers, and micro-regions
- Since properties are determined by analyzing the load-displacement curve, indentation observation is not required
- Compliant with ISO 14577-1/JIS Z 2255
Data reproducibility and maintainability
1. Temperature
Control System
- Prevents thermal expansion of samples and testing equipment
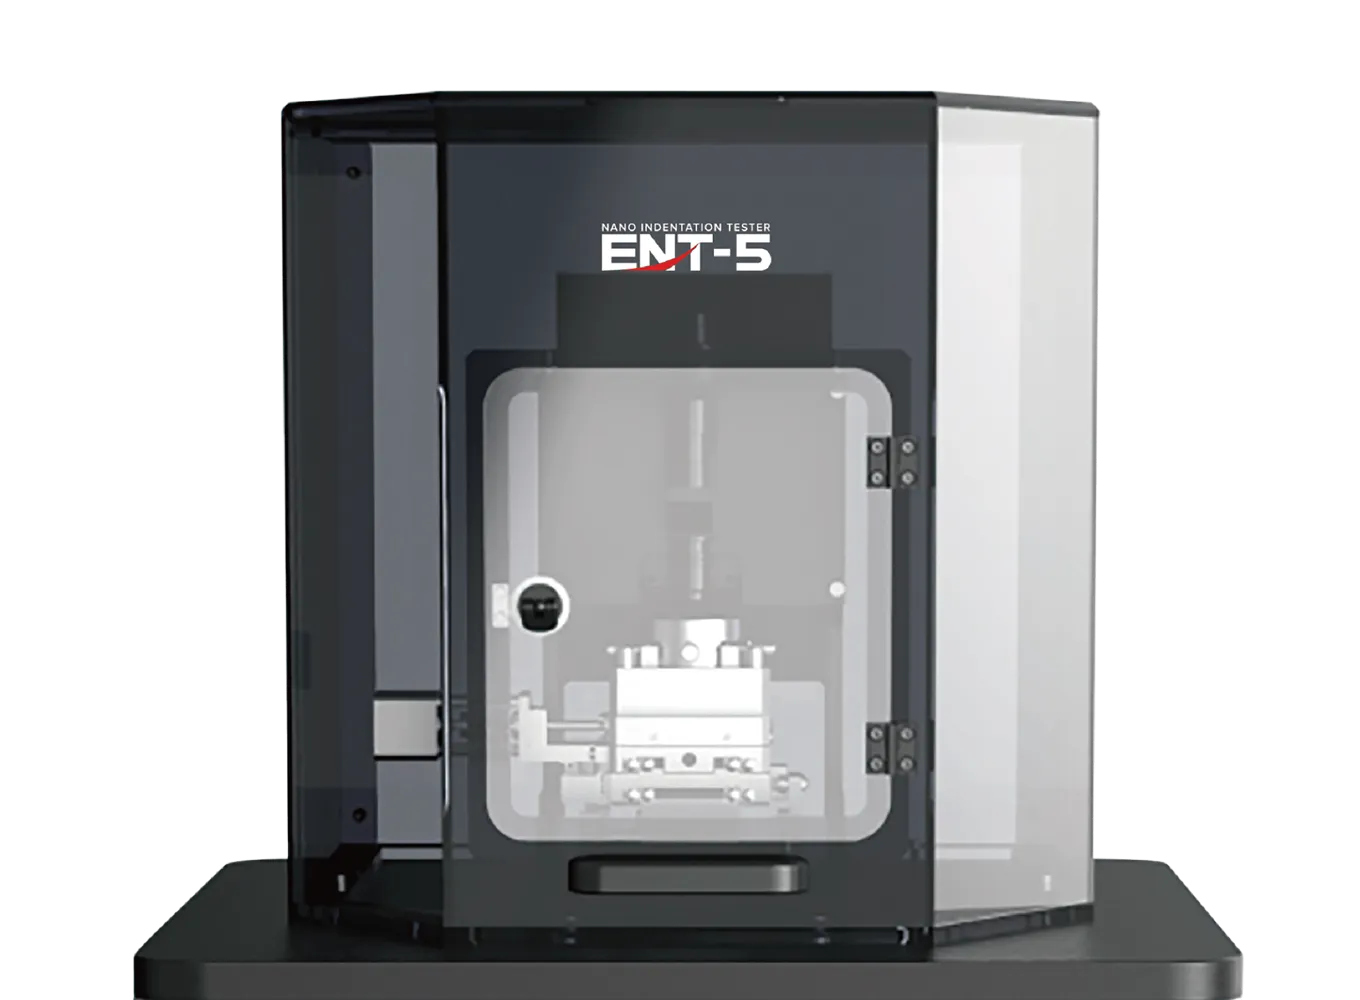
- Maintains a temperature of ±0.1 °C inside the windscreen
- Measuring components are made of low-thermal-expansion material (Nobinite)
- Blocks the influence of external air currents
2. High-Precision
Positioning Stage
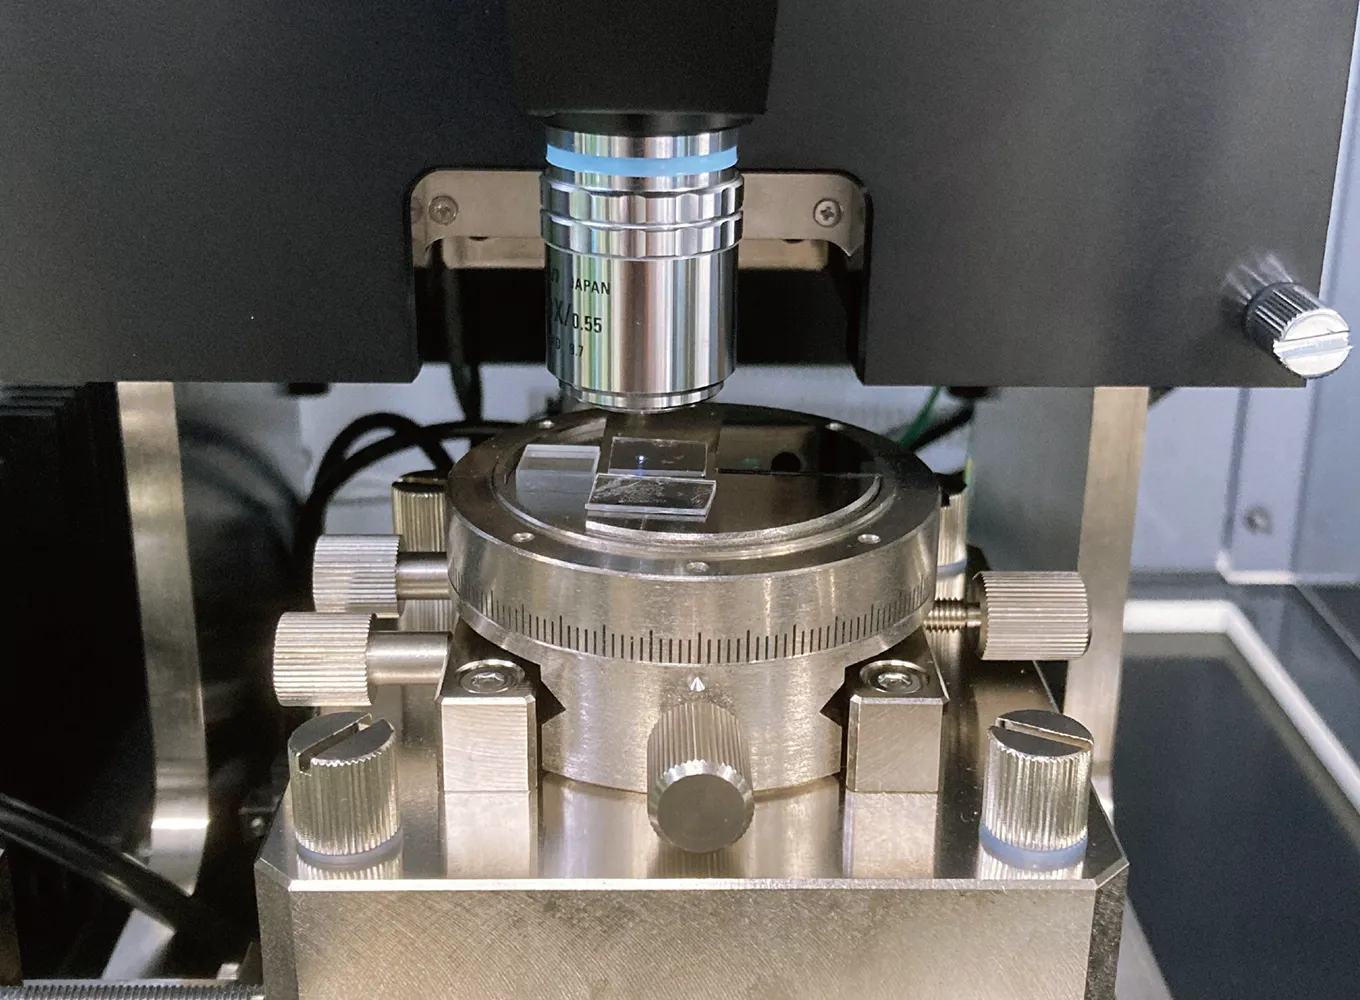
- Utilizes proprietary technology for high-precision stages used in electron beam lithography systems
- Capable of positioning in 0.1-μm increments
- Measures any location at a magnification of 2,000x (using a standard 20x objective lens in combination with digital zoom)
3. Vibration Isolation
Mechanism
- High-precision stage with a wedge-shaped design for superior vibration resistance
- Equipped with an active vibration isolation table as standard
4. Software
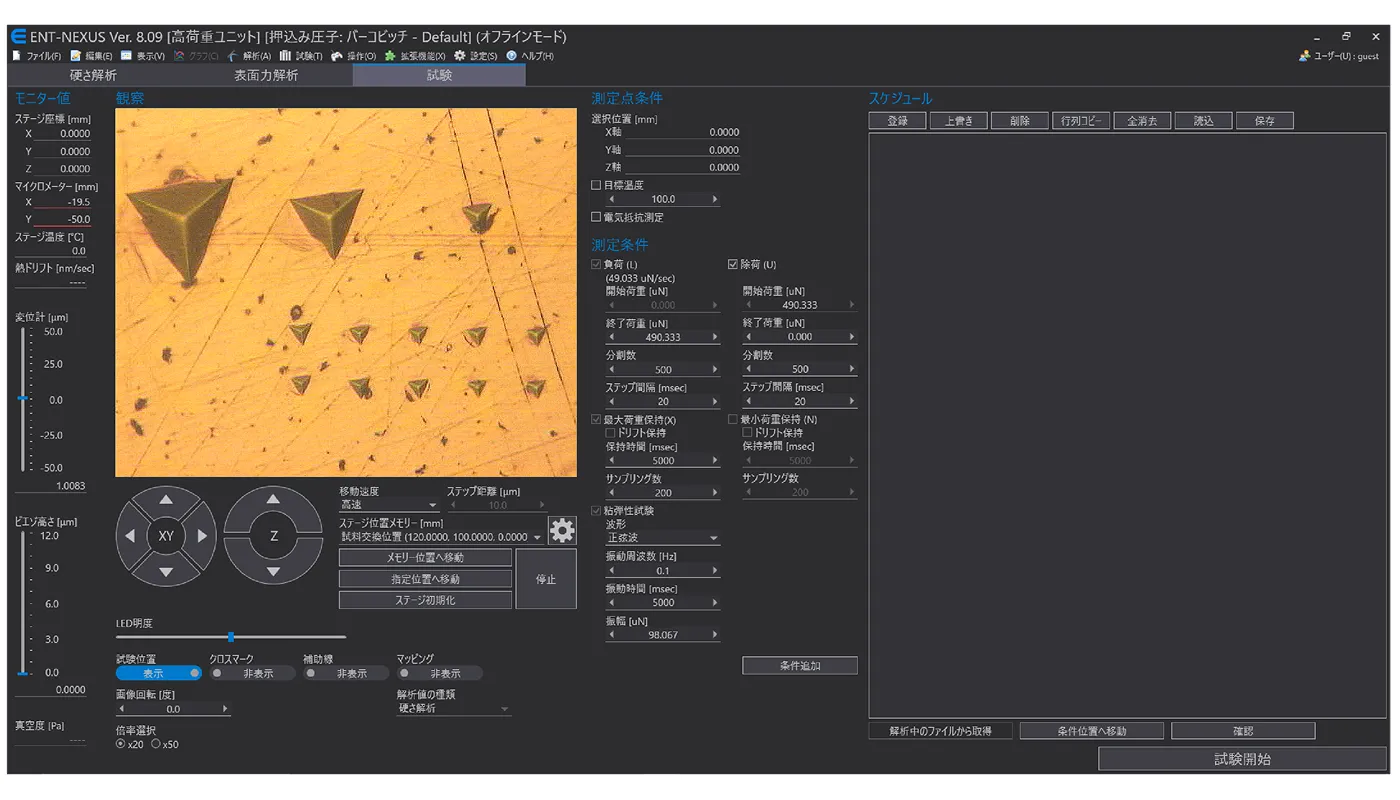
- Support functions such as indenter tip compensation, temperature drift compensation, and alerts for routine inspections
- User-friendly operation honed through years of proven performance
5. Data Reproducibility
- Mechanism designed to minimize the impact of external disturbances such as vibrations and temperature changes, improving data reproducibility
- Enables stable data acquisition even during continuous measurement
6. Maintainability
- Easy replacement of high-load and low-load units
- Reduced equipment downtime by performing calibration through unit replacement
Load cell
High-Load Unit
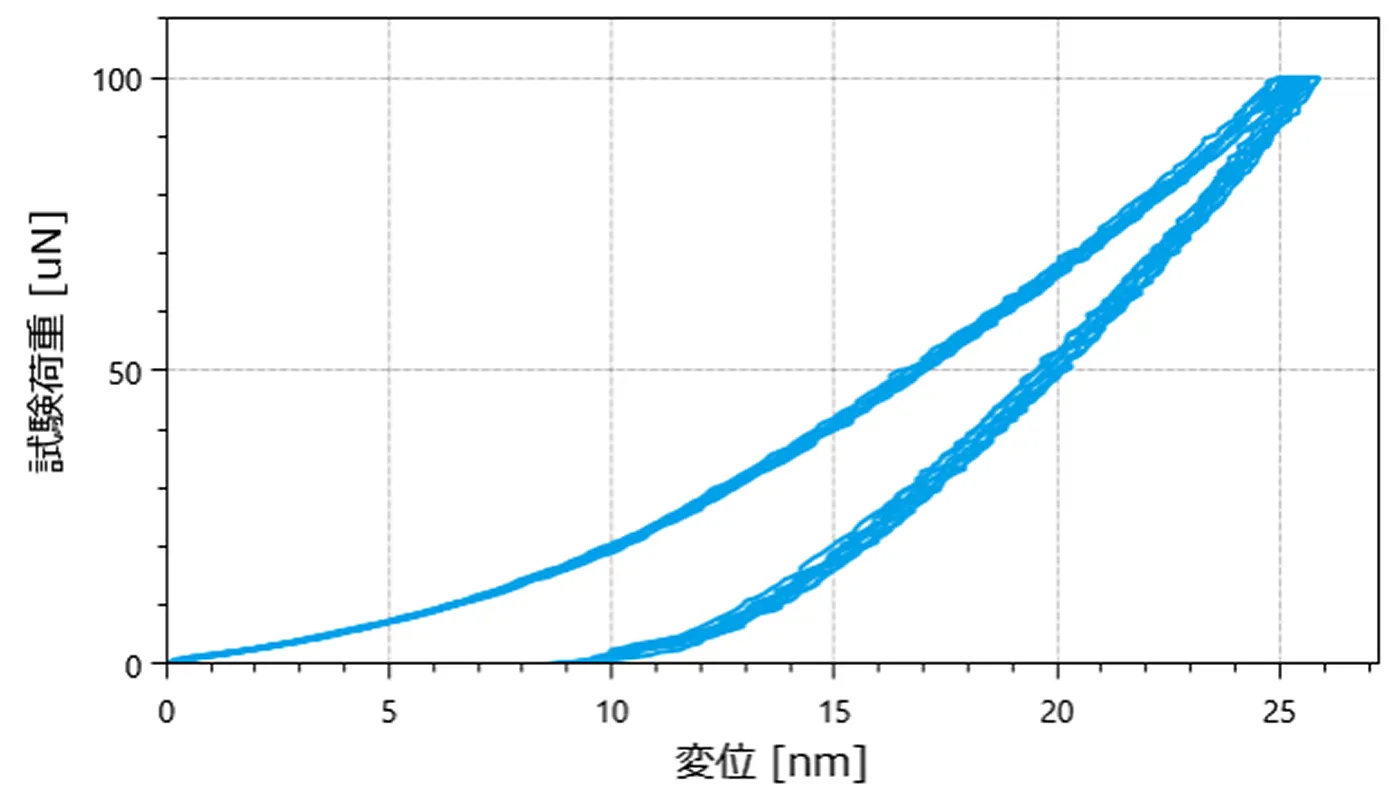
- Capable of testing loads ranging from 5 μN to 2 N.
- Supports hardness testing for a wide range of materials, from metals to polymers.
*Example of high-load unit measurement [Fused quartz] (Test load: 100 μN, 9 cycles)
Low-load unit
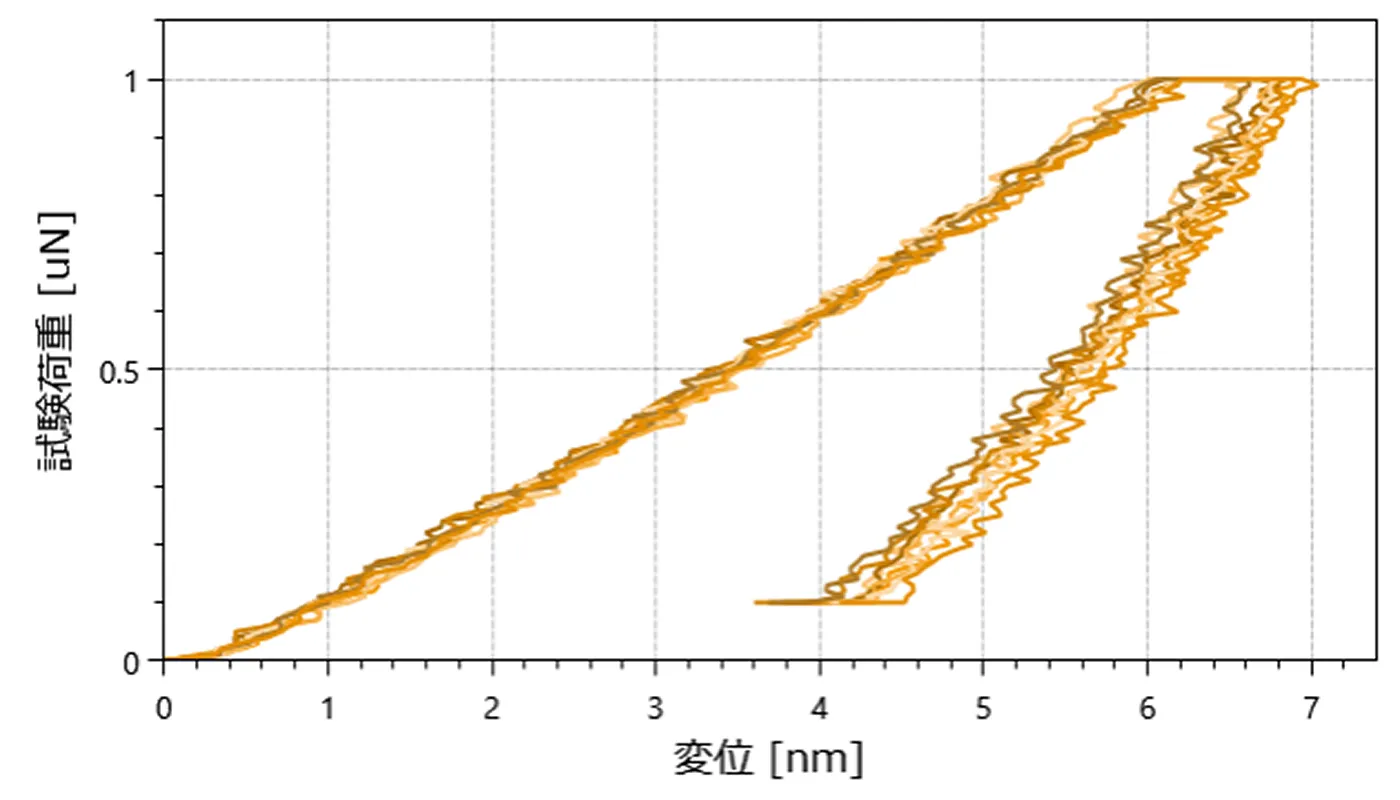
- Supports forces ranging from 0.5 μN to 10 mN.
- It offers excellent repeatability and stability for measurements on soft materials (elastic modulus: several GPa or less) and for indentation depths of 10 nm or less, enabling nanoindentation testing of ultra-thin films less than 100 nm thick.
- It is suitable for evaluating the mechanical properties of functional resins such as UV-curable resins and low-k films, elastic materials such as silicone rubber, and ultra-thin hard films such as DLC films.
*Example of low-load unit measurement [Resist] (Test load: 1 μN, 9 superimposed cycles)
Measurement Examples
Dynamic Testing
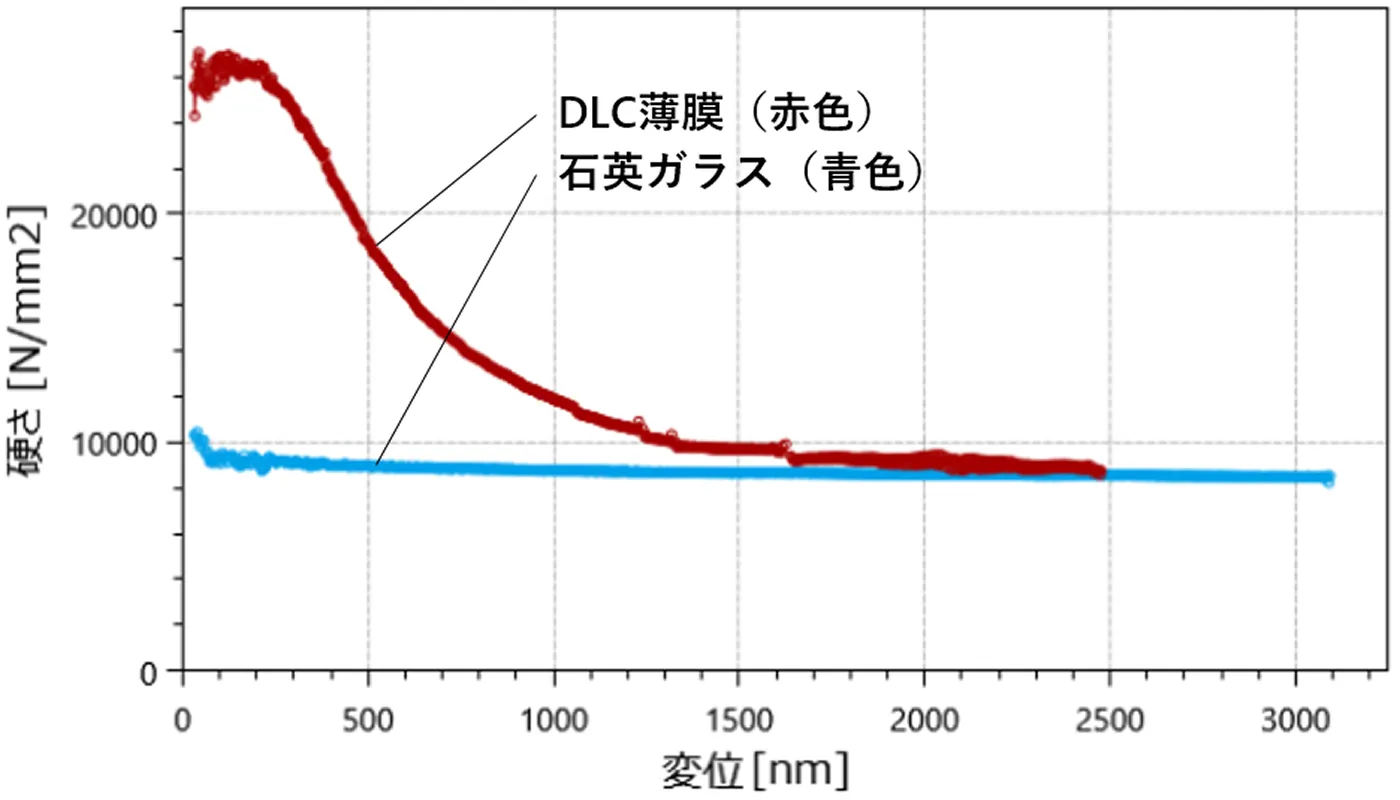
By performing the test while applying minute vibrations to the indenter, it is possible to continuously obtain the hardness distribution along the indentation depth.
Samples: Quartz glass (blue), DLC film (red) Test results: Quartz glass exhibits nearly constant hardness regardless of indentation depth. In contrast, for the DLC sample, the hardness changes continuously from the hardness of the surface DLC film to that of the substrate, reflecting the influence of the substrate.
Main Specifications
| Load / Load Resolution | High-Load Unit:5 μN ~ 2,000 mN / 5 nN Low-Load Unit:0.5 μN~10 mN / 0.03 nN |
|---|---|
| Load Application Method | Electromagnetic |
| Measurement Range | ± 50 μm |
| Measurement Resolution | 0.3 pm |
| Measurement Method | Optical |
| Sample Size (Typical Values) | φ 50 x t 3.5 mm |
| Measurable Area | X 50, Y 40 mm |
| Minimum Movement Step | 0.1 μm |
| Ultra-High-Speed Mapping EXAM (EXtremely Accelerated Mapping) |
High-Load Unit: 1 point/second (typical value) Low-Load Unit: 3 points/second (typical value) Number of Mapping Points: Up to 10,000 points (100 points × 100 points) Mapping Pitch: Min. 0.1 μm, Max. 200 μm Analyzed Values: Indentation Hardness (HIT) and Indentation Elastic Modulus (EIT) |
Options
| Heating Holder | High-Load Unit: Maximum heating temperature 250 °C Low-Load Unit: Maximum heating temperature 180 °C |
|---|---|
| Cooling Holder | Temperature control range: -30 °C to 100 °C |
| Resin-Embedded Holder | Holder for resin-embedded samples, such as those intended for cross-sectional observation |
| Custom Holders and Jigs | We design and manufacture these to suit your specific samples. |
Measurement Options
| Surface Profile Testing | This feature uses an indenter to capture the surface topography of a sample, enabling precise targeting. It is effective for samples with significant surface irregularities. |
|---|---|
| Viscoelastic Testing | With the indenter pressed into the sample under a constant load, a load is applied at an arbitrary frequency, allowing for the measurement of the storage modulus (E'), loss modulus (E"), and loss factor (tanδ). Furthermore, by using a heating stage in conjunction with this test, the glass transition temperature (Tg) can also be evaluated. |
| Softening Temperature Measurement | While maintaining contact between the indenter and the sample under a constant load, the temperature is raised using a heating holder, allowing the softening temperature to be measured. |
| Underwater Testing | Hardness testing can be performed underwater. |
| Particle Strength Testing (High-Load Unit Only) |
This method uses a flat indenter to compress or crush micro-particles and measure their strength. *Compliant with “JIS Z 8844:2019 Method for Determining the Breaking Strength and Deformation Strength of Micro-Particles” |
| Automatic Detection Option for Particle Strength Testing (High-Load Unit Only) |
Simply specify the target particle size and number, and the software automatically locates the particles to be tested and registers the test. This significantly reduces the operator’s workload and cuts down on operational man-hours. |
| Resistance Testing (High-Load Unit Only) |
As an additional feature of particle strength testing, this function allows for the measurement of a conductive particle’s electrical resistance while compressing it. |
| Trinity | Integration with other tests (such as the 3D measurement function of our ERA series or EDS/EBSD analysis) is possible. |
| Surface Force Testing (Low-load unit only) |
Thanks to the precision measurement and positioning technologies developed by Elionics, surface forces can be measured easily and quantitatively. *Surface force: The force required to separate the surfaces of two substances in contact. |
| Glove Box-Type Shielded Case | By supplying dry air into the shielded case, it is possible to measure the hardness of materials such as thin films and fine particles in a dry environment. (Proven performance at dew points of -50 °C or lower) |
Download Related Materials
You can download related materials for the ENT-5 ultra-micro indentation hardness tester here.